Villa Floor Plans
A residence that stands apart.
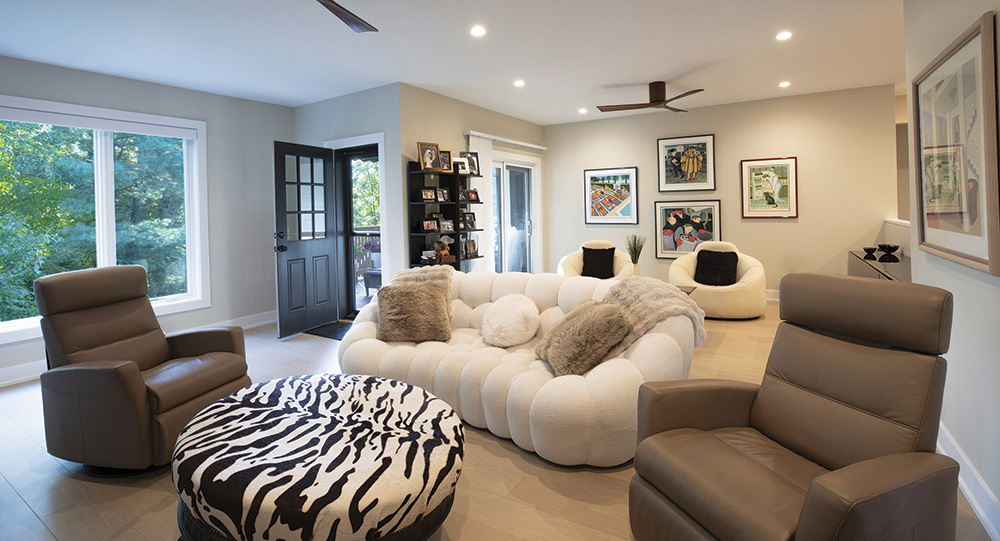
Villas at Beaumont combine privacy with proximity, delivering an ideal balance of social opportunity and seclusion. Elegantly appointed with ample views and modern fixtures, amenities and appliances, Beaumont Villas offer a choice of three spacious floor plans on either one or two levels and can be customized to your specifications if you choose.
One-level villas range from 1,668 to 1,970 square feet of living space, and two-level villas range from 3,336 to 3,940 square feet. All villas feature views of our manicured lawns and gardens as well as private gardens, patios or decks and one- or two-car garages.
APPLE FLOOR PLAN
The Apple of your eye.
Roomy where you need to stretch out. Cozy where you want to curl up. A Beaumont Apple Villa is as versatile as you want to make it. Available in one- or two-level models.
CHESTNUT FLOOR PLAN
A contemporary classic.
Open modern design meets traditional comfort with room to spare. Available in one- or two-level models.
WALNUT FLOOR PLAN
Everything you love. Anything you like.
Designed to optimize your lifestyle potential with maximum efficiency. Available in one- or two-level models.