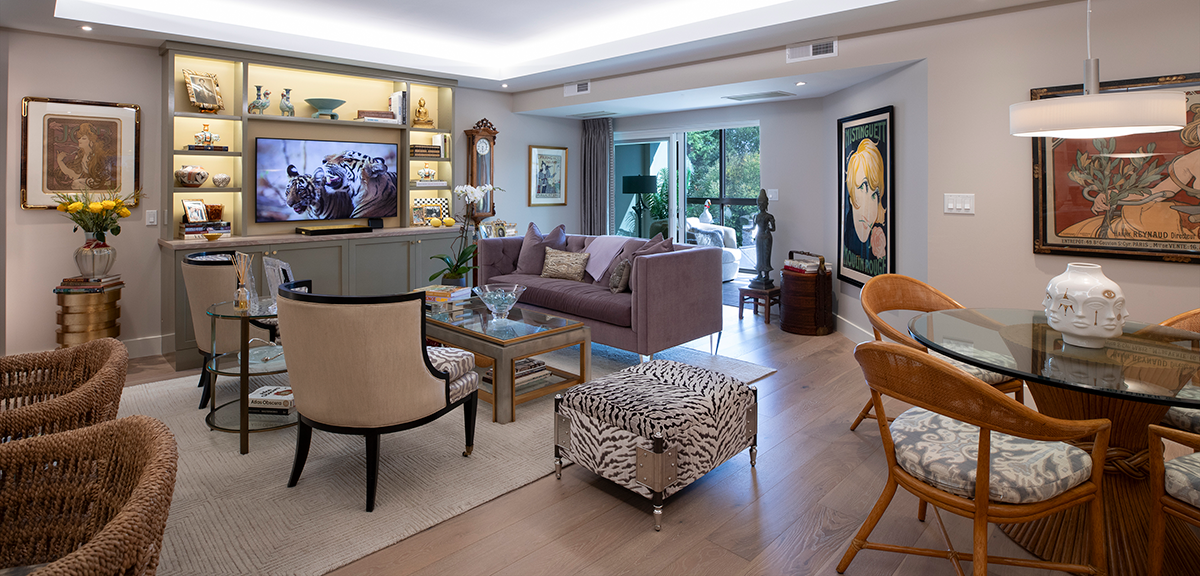
Apartment Floor Plans
So many ways to shape your life.
Beaumont apartments are available in a wide selection of sizes and configurations to allow each resident the flexibility and creative potential to design a space that fits their furnishings, their lifestyle and their plans for an active and rewarding life in our community.
CHERRY FLOOR PLAN
A choice pick.
Efficient by design yet surprisingly ample in its decorative possibilities.
CUSTOM END-UNIT FLOOR PLAN
This end is a perfect beginning.
Two bedrooms and two full baths are separated by a generous library space.
JUNIPER FLOOR PLAN
The ideal setting for your ideas.
A one-bedroom design that is deceptively flexible to work with whatever you have planned.
LOCUST FLOOR PLAN
Make the most of your space. And the best of your time.
Two bedrooms, each with its own bath, on either side of a generous living space.
PINE FLOOR PLAN
Room for everything. Except improvement.
Opulent open design in the kitchen and living space. Generous comfort and privacy in two expansive bedrooms.
SPRUCE FLOOR PLAN
Let your space exploration begin.
Side-by-side bedrooms, each with its own bath, present infinite options to modify or customize your living space.
SPRUCE (MODIFIED) FLOOR PLAN
Sometimes less is more.
A slightly reduced version of the Spruce can accommodate equally grand plans on a more modest scale.